Homes | Odyssey 56XL
Property map Enter your address or APN/TMS to check if this home fits on your property
3 bedrooms
2 full bathrooms
1,698 sq. ft.
30' 4" x 56'
Odyssey standard features
Construction
Rolled Steel I-Beam Frame 2X6 Floors - 16” On Center 2X4 Exterior Walls - 16” On Center 9' Flat Ceiling Vinyl Low E (Dual Pane) Windows Mulled Windows per print Residential Rocker Switches 30 Pound Rafters 200 Amp Electric Craftsman Front Door Utility Room Door Whole House Shut-Off Valve Removable Hitch Foundation Ready Redrock Homes
Best Pricing for Manufactured Housing, Financing, Sitework
Get started with Redrock Homes
Find, design, and order your next home in a few clicks.
Sign up
9' Flat Ceiling
Vinyl Low E (Dual Pane) Windows
Mulled Windows per print
Residential Rocker Switches
30 Pound Rafters 200 Amp Electric Craftsman Front Door Utility Room Door Whole House Shut-Off Valve Removable Hitch Foundation Ready Exterior
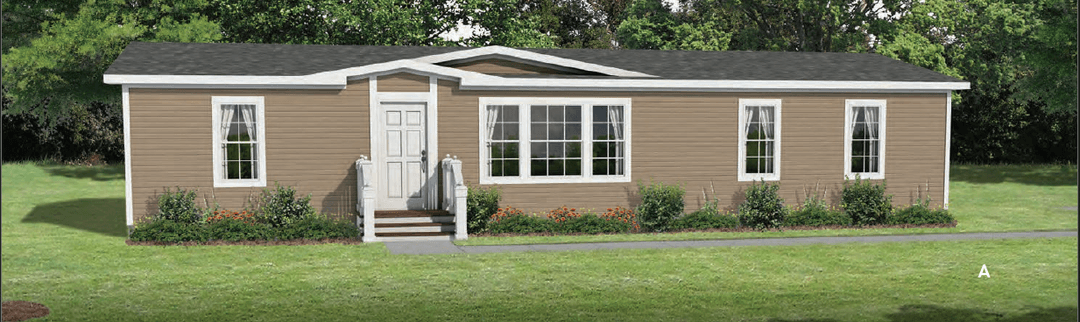
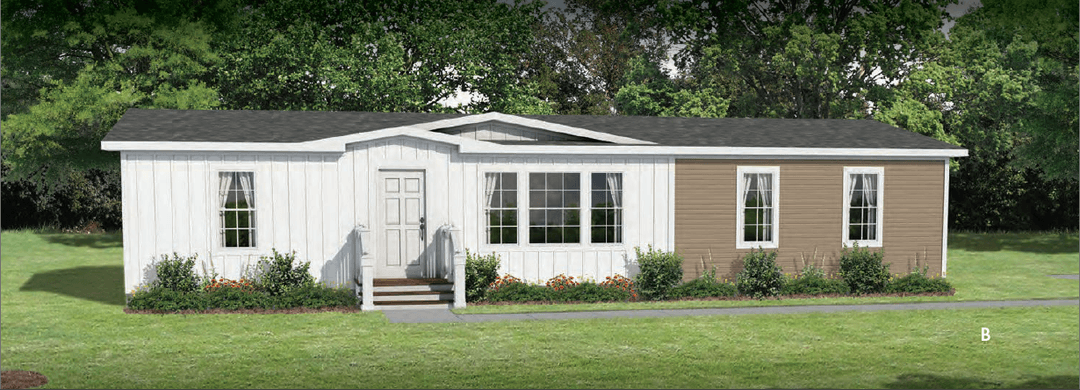
Vertical Standard Siding 2-Color Exterior Paint Choices Architectural Shingles Trim on all Exterior Windows & Doors Exterior Lights on all Entrances
Vertical Standard Siding 2-Color Exterior Paint Choices Architectural Shingles
Trim on all Exterior Windows & Doors Exterior Lights on all Entrances Kitchen
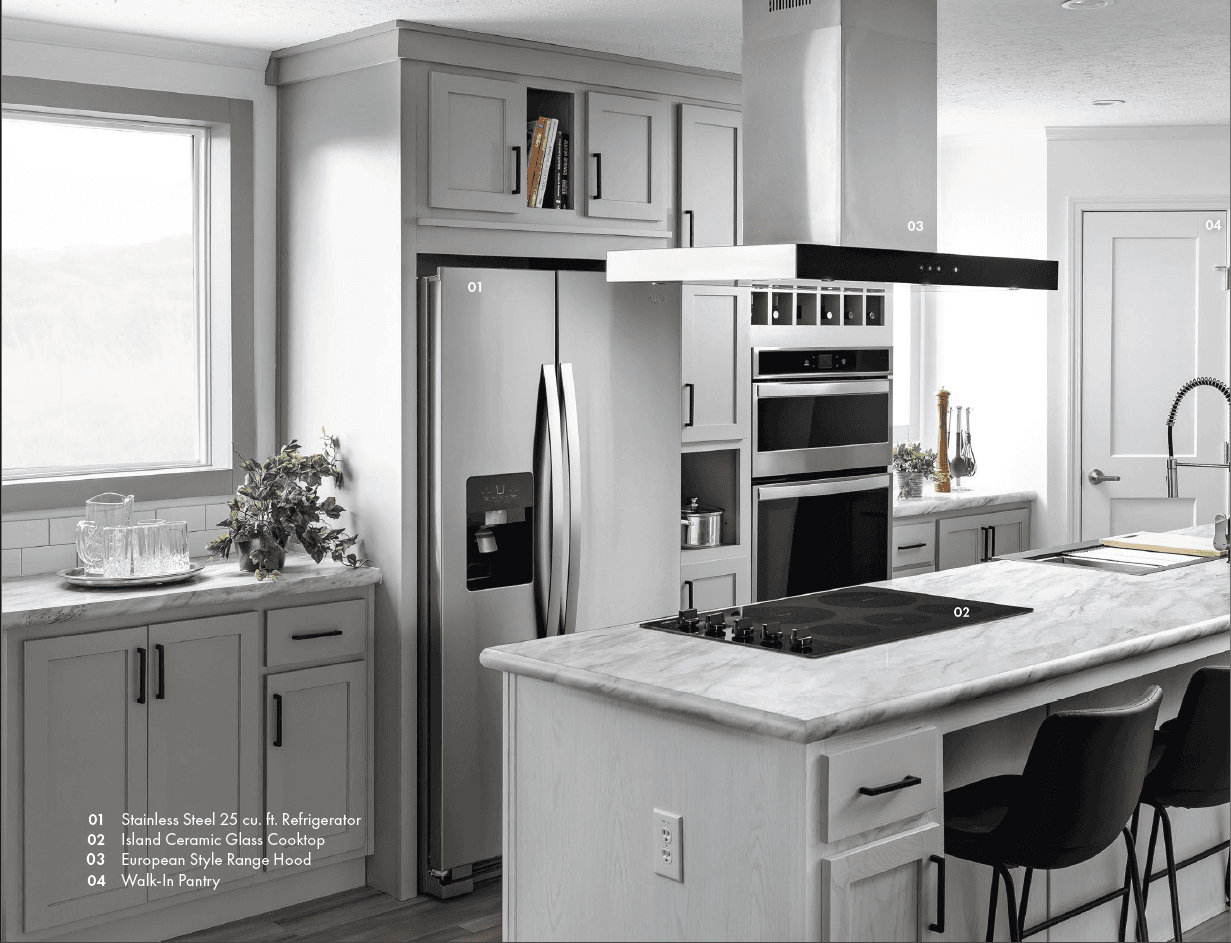
Whirlpool Appliances SS 25CF French Door Refer w/ Bottom Freezer 30" Electric Cooktop 36" SS Range Hood above Cooktop 30" Built-in Oven Built-in Microwave Stainless Steel Dishwasher UK3 SS Farmhouse Sink UK3 Pull Down Faucet Hardwood Cabinets & Frames Black Cabinet Hardware Full Tile Backsplash at Buffet
Whirlpool Appliances SS 25CF French Door Refer w/ Bottom Freezer 30" Electric Cooktop 36" SS Range Hood above Cooktop 30" Built-in Oven Built-in Microwave
Stainless Steel Dishwasher UK3 SS Farmhouse Sink UK3 Pull Down Faucet Hardwood Cabinets & Frames Black Cabinet Hardware Full Tile Backsplash at Buffet Bathroom
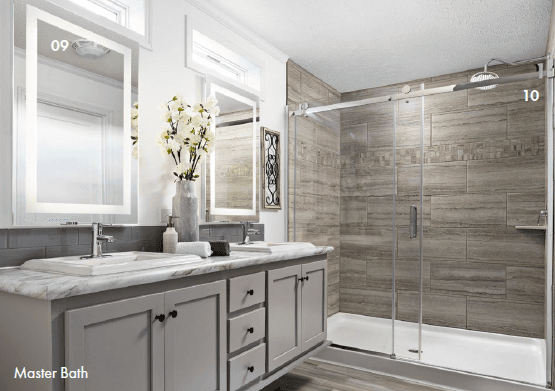
Floating Double Lav Square Sink w/ Radiant Spa Faucet (2) Backlit Mirrors Can Lights above each Sink 48"x72" Tile Shower w/ Barn Door Rainfall Shower Head Tile Shower to Ceiling Shower Niche Open Cubbies w/ Towel Hooks (2) Transom Windows Floating Double Lav Square Sink w/ Radiant Spa Faucet (2) Backlit Mirrors Can Lights above each Sink 46"x19" Window
Floating Double Lav Square Sink w/ Radiant Spa Faucet (2) Backlit Mirrors Can Lights above each Sink 48"x72" Tile Shower w/ Barn Door Rainfall Shower Head Tile Shower to Ceiling Shower Niche
Open Cubbies w/ Towel Hooks (2) Transom Windows Floating Double Lav Square Sink w/ Radiant Spa Faucet (2) Backlit Mirrors Can Lights above each Sink 46"x19" Window Interior
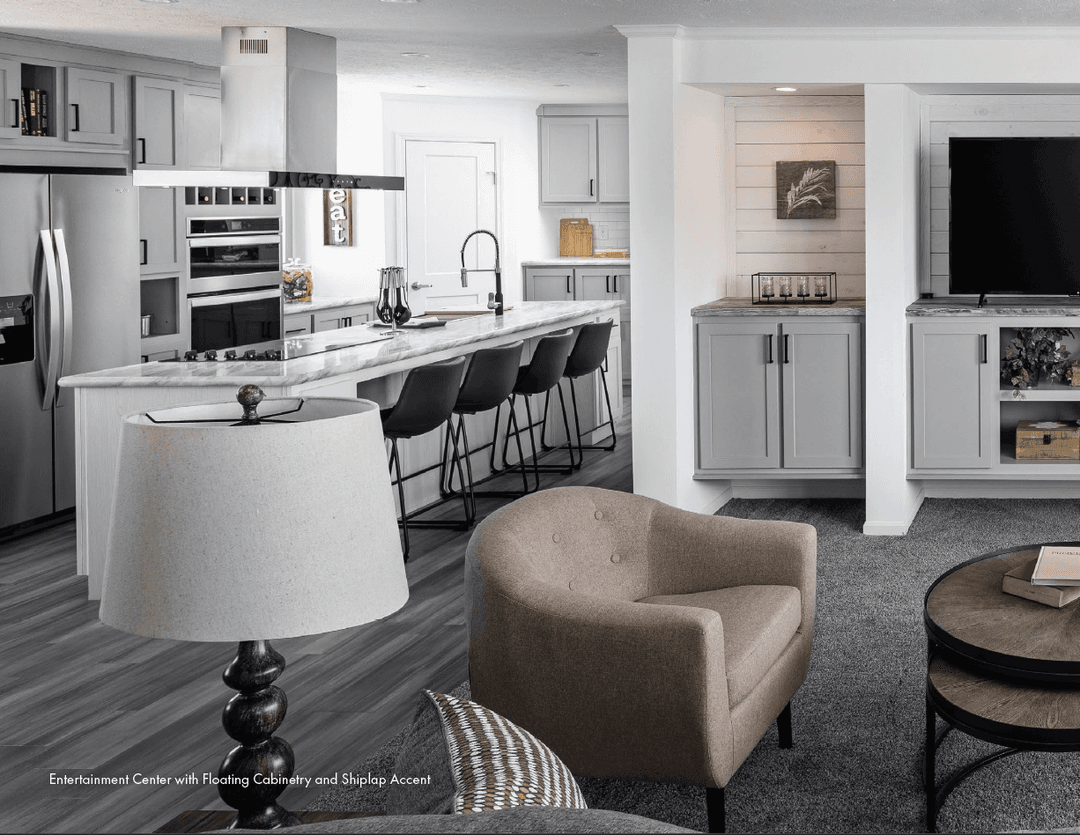
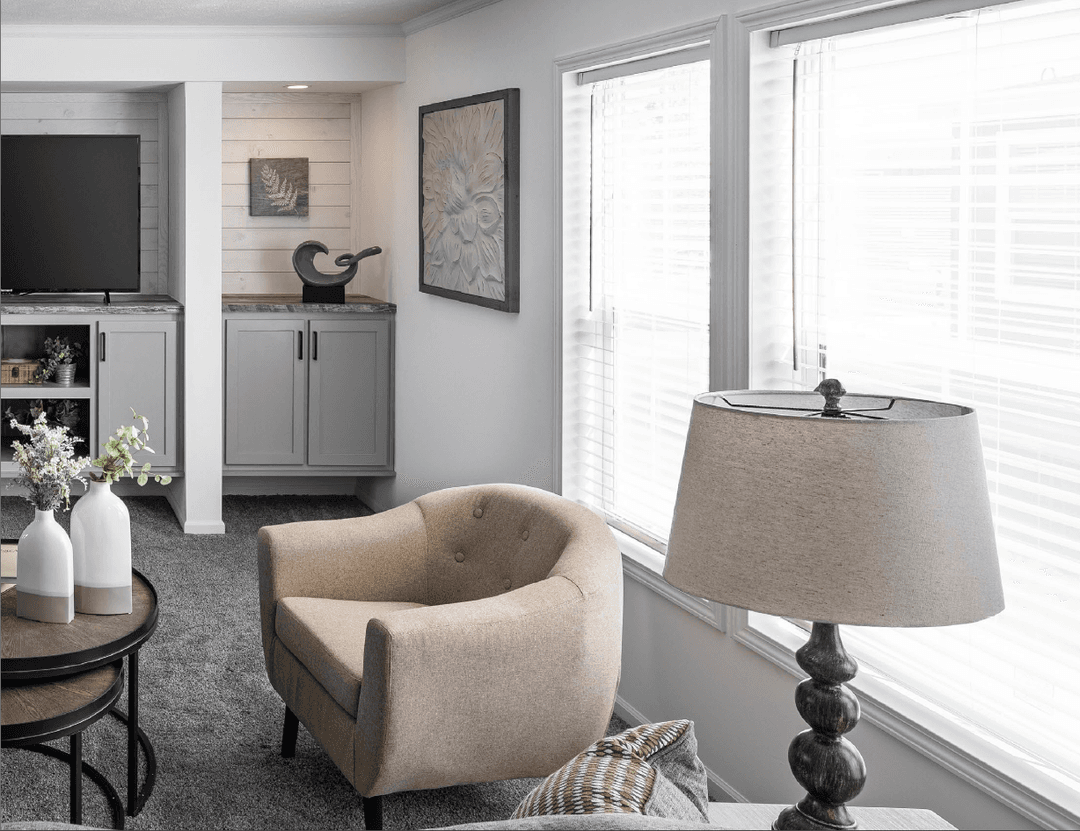
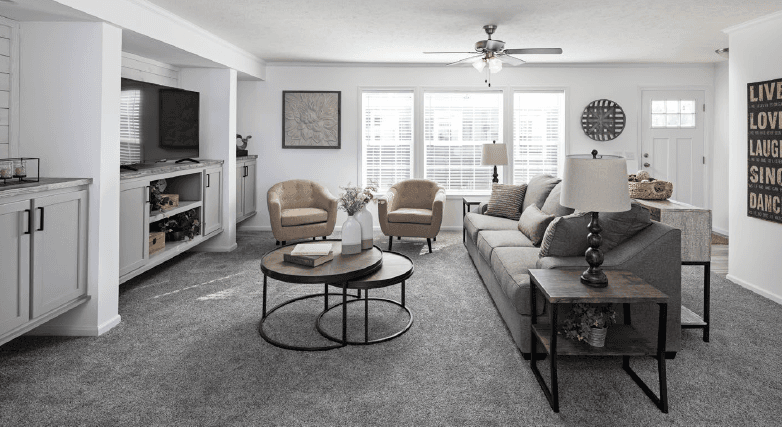
Odyssey LR Ent. Center with Shiplap (2) Can Lights & TV Jack in Ent. Center Dining Room Cabinets with Backsplash (2) Can Lights at Dining Room Cabinets 50" Wall Mount Fireplace with Shiplap Base & OVHD Cab w/ Backsplash in Utility Room Tape & Texture T/O Rounded Corners on all Drywall
Odyssey LR Ent. Center with Shiplap (2) Can Lights & TV Jack in Ent. Center Dining Room Cabinets with Backsplash (2) Can Lights at Dining Room Cabinets
50" Wall Mount Fireplace with Shiplap Base & OVHD Cab w/ Backsplash in Utility Room Tape & Texture T/O Rounded Corners on all Drywall
Rolled Steel I-Beam Frame 2X6 Floors - 16” On Center 2X4 Exterior Walls - 16” On Center 9' Flat Ceiling Vinyl Low E (Dual Pane) Windows Mulled Windows per print Residential Rocker Switches 30 Pound Rafters 200 Amp Electric Craftsman Front Door Utility Room Door Whole House Shut-Off Valve Removable Hitch Foundation Ready Vertical Standard Siding 2-Color Exterior Paint Choices Architectural Shingles Trim on all Exterior Windows & Doors Exterior Lights on all Entrances
Rolled Steel I-Beam Frame 2X6 Floors - 16” On Center 2X4 Exterior Walls - 16” On Center 9' Flat Ceiling
Vinyl Low E (Dual Pane) Windows
Mulled Windows per print
Residential Rocker Switches
30 Pound Rafters
200 Amp Electric
Craftsman Front Door
Utility Room Door Whole House Shut-Off Valve Removable Hitch Foundation Ready Vertical Standard Siding 2-Color Exterior Paint Choices Architectural Shingles Trim on all Exterior Windows & Doors Exterior Lights on all Entrances Whirlpool Appliances SS 25CF French Door Refer w/ Bottom Freezer 30" Electric Cooktop 36" SS Range Hood above Cooktop 30" Built-in Oven Built-in Microwave Stainless Steel Dishwasher UK3 SS Farmhouse Sink UK3 Pull Down Faucet Hardwood Cabinets & Frames Black Cabinet Hardware Full Tile Backsplash at Buffet
Whirlpool Appliances SS 25CF French Door Refer w/ Bottom Freezer 30" Electric Cooktop 36" SS Range Hood above Cooktop 30" Built-in Oven Built-in Microwave
Stainless Steel Dishwasher UK3 SS Farmhouse Sink UK3 Pull Down Faucet Hardwood Cabinets & Frames Black Cabinet Hardware Full Tile Backsplash at Buffet
Floating Double Lav Square Sink w/ Radiant Spa Faucet (2) Backlit Mirrors Can Lights above each Sink 48"x72" Tile Shower w/ Barn Door Rainfall Shower Head Tile Shower to Ceiling Shower Niche Open Cubbies w/ Towel Hooks (2) Transom Windows Floating Double Lav Square Sink w/ Radiant Spa Faucet (2) Backlit Mirrors Can Lights above each Sink 46"x19" Window
Floating Double Lav Square Sink w/ Radiant Spa Faucet (2) Backlit Mirrors Can Lights above each Sink 48"x72" Tile Shower w/ Barn Door Rainfall Shower Head Tile Shower to Ceiling Shower Niche
Open Cubbies w/ Towel Hooks (2) Transom Windows Floating Double Lav Square Sink w/ Radiant Spa Faucet (2) Backlit Mirrors Can Lights above each Sink 46"x19" Window
Odyssey LR Ent. Center with Shiplap (2) Can Lights & TV Jack in Ent. Center Dining Room Cabinets with Backsplash (2) Can Lights at Dining Room Cabinets 50" Wall Mount Fireplace with Shiplap Base & OVHD Cab w/ Backsplash in Utility Room Tape & Texture T/O Rounded Corners on all Drywall
Odyssey LR Ent. Center with Shiplap (2) Can Lights & TV Jack in Ent. Center Dining Room Cabinets with Backsplash (2) Can Lights at Dining Room Cabinets
50" Wall Mount Fireplace with Shiplap Base & OVHD Cab w/ Backsplash in Utility Room Tape & Texture T/O Rounded Corners on all Drywall
Images of homes are solely for illustrative purposes and should not be relied upon. Images may not accurately represent the actual condition of a home as constructed, and may contain options which are not standard on all homes.
3 Bed | 2 Bath | 1,591 Sq. Ft. | 26' 8" x 60'
3 Bed | 2 Bath | 1,600 Sq. Ft. | 26' 8" x 60'
3 Bed | 2 Bath | 1,516 Sq. Ft. | 26' 8" x 61'
3 Bed | 2 Bath | 1,493 Sq. Ft. | 26' 8" x 56'