Redrock Homes logo
Our Homes

Cavco Phoenix

Cavco Goodyear

Champion

Display Model Homes

Services

Construction

Our Process

Financing
About

Reviews

Kanab, UT

Contact
Get Started
Our Homes

Cavco Phoenix

Cavco Goodyear

Champion

Display Model Homes

Services

Construction

Our Process

Financing
About

Reviews

Kanab, UT

Contact
Get Started
  1. Catalog

Odyssey 56
3 Bed
2 Bath
1,493 Sq. Ft.
26' 8" x 56'
3 Bed
2 Bath
1,493 Sq. Ft.
26' 8" x 56'

Floor Plan

    Odyssey 56 floor plan home features

    Property map

    Enter your address or APN/TMS to check if this home fits on your property
    Enter your property street address or APN/TMS

    Odyssey 56

    $187,900

    3 bedrooms

    2 full bathrooms

    1,493 sq. ft.

    26' 8" x 56'

    See brochureDesign home
    Odyssey standard features

    Construction

    • Rolled Steel I-Beam Frame
    • 2X6 Floors - 16” On Center
    • 2X4 Exterior Walls - 16” On Center
    • 9' Flat Ceiling
    • Vinyl Low E (Dual Pane) Windows
    • Mulled Windows per print
    • Residential Rocker Switches
    • 30 Pound Rafters
    • 200 Amp Electric
    • Craftsman Front Door
    • Utility Room Door
    • Whole House Shut-Off Valve
    • Removable Hitch
    • Foundation Ready
    • Rolled Steel I-Beam Frame
    • 2X6 Floors - 16” On Center
    • 2X4 Exterior Walls - 16” On Center
    Redrock Homes logo

    Redrock Homes

    Best Pricing for Manufactured Housing, Financing, Sitework

      Pages

      ContactGet Started

      Help

      Contact usTerms of ServicePrivacy Policy

      Get started with Redrock Homes

      Find, design, and order your next home in a few clicks.

      Sign up


      Odyssey 56

      $187,900

      3 bedrooms

      2 full bathrooms

      1,493 sq. ft.

      26' 8" x 56'

      See brochureDesign home
    • 9' Flat Ceiling
    • Vinyl Low E (Dual Pane) Windows
    • Mulled Windows per print
    • Residential Rocker Switches
    • 30 Pound Rafters
    • 200 Amp Electric
    • Craftsman Front Door
    • Utility Room Door
    • Whole House Shut-Off Valve
    • Removable Hitch
    • Foundation Ready
    • Exterior

      • Vertical Standard Siding
      • 2-Color Exterior Paint Choices
      • Architectural Shingles
      • Trim on all Exterior Windows & Doors
      • Exterior Lights on all Entrances
      • Vertical Standard Siding
      • 2-Color Exterior Paint Choices
      • Architectural Shingles
      • Trim on all Exterior Windows & Doors
      • Exterior Lights on all Entrances

      Kitchen

      • Whirlpool Appliances
      • SS 25CF French Door Refer w/ Bottom Freezer
      • 30" Electric Cooktop
      • 36" SS Range Hood above Cooktop
      • 30" Built-in Oven
      • Built-in Microwave
      • Stainless Steel Dishwasher
      • UK3 SS Farmhouse Sink
      • UK3 Pull Down Faucet
      • Hardwood Cabinets & Frames
      • Black Cabinet Hardware
      • Full Tile Backsplash at Buffet
      • Whirlpool Appliances
      • SS 25CF French Door Refer w/ Bottom Freezer
      • 30" Electric Cooktop
      • 36" SS Range Hood above Cooktop
      • 30" Built-in Oven
      • Built-in Microwave
      • Stainless Steel Dishwasher
      • UK3 SS Farmhouse Sink
      • UK3 Pull Down Faucet
      • Hardwood Cabinets & Frames
      • Black Cabinet Hardware
      • Full Tile Backsplash at Buffet

      Bathroom

      • Floating Double Lav
      • Square Sink w/ Radiant Spa Faucet
      • (2) Backlit Mirrors
      • Can Lights above each Sink
      • 48"x72" Tile Shower w/ Barn Door
      • Rainfall Shower Head
      • Tile Shower to Ceiling
      • Shower Niche
      • Open Cubbies w/ Towel Hooks
      • (2) Transom Windows
      • Floating Double Lav
      • Square Sink w/ Radiant Spa Faucet
      • (2) Backlit Mirrors
      • Can Lights above each Sink
      • 46"x19" Window
      • Floating Double Lav
      • Square Sink w/ Radiant Spa Faucet
      • (2) Backlit Mirrors
      • Can Lights above each Sink
      • 48"x72" Tile Shower w/ Barn Door
      • Rainfall Shower Head
      • Tile Shower to Ceiling
      • Shower Niche
      • Open Cubbies w/ Towel Hooks
      • (2) Transom Windows
      • Floating Double Lav
      • Square Sink w/ Radiant Spa Faucet
      • (2) Backlit Mirrors
      • Can Lights above each Sink
      • 46"x19" Window

      Interior

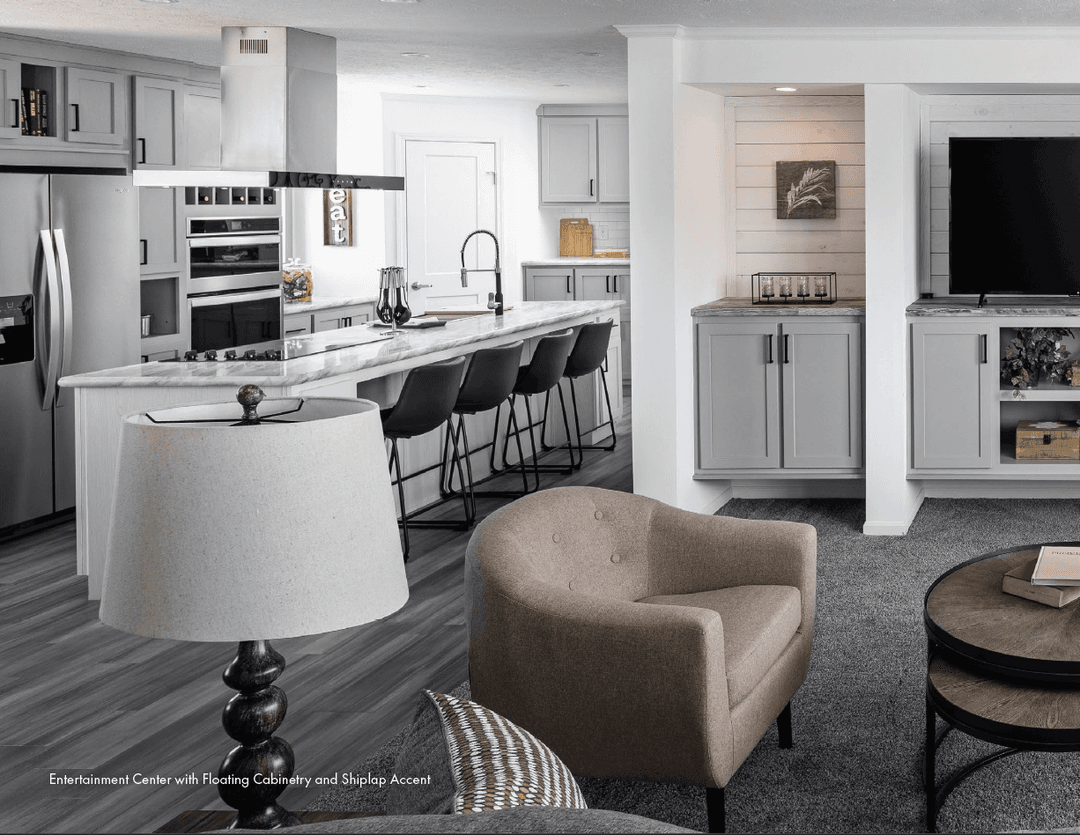
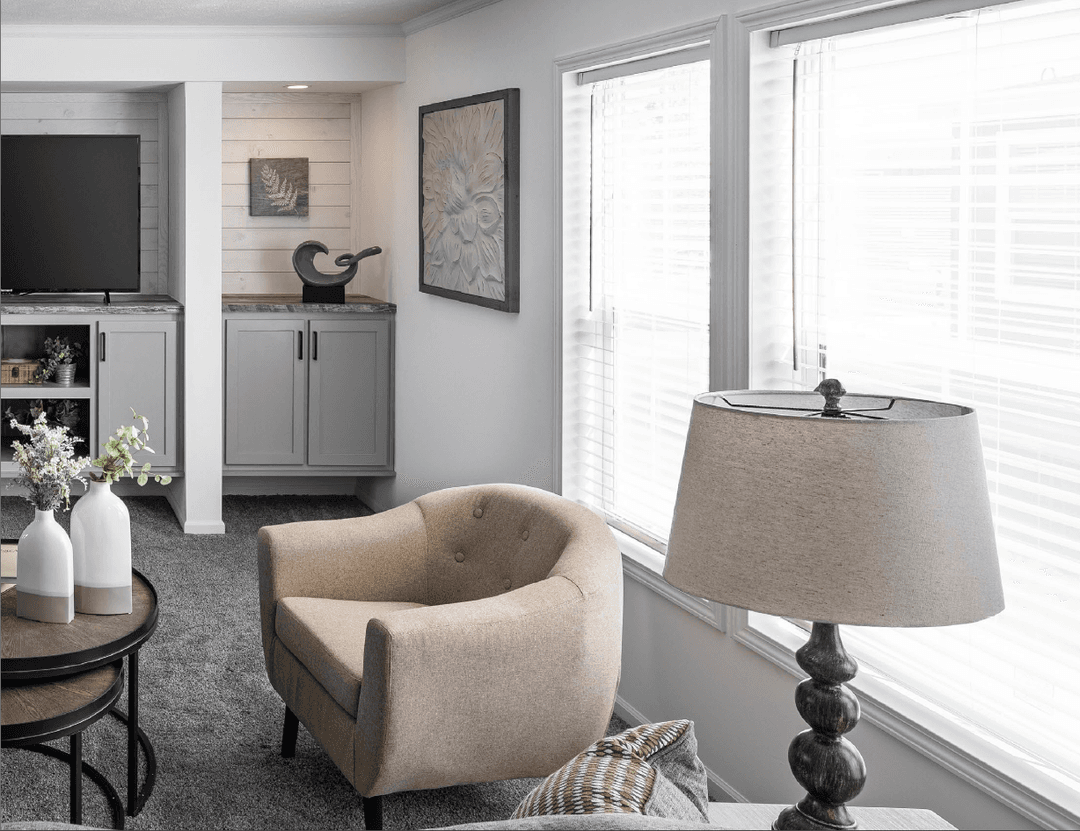
      • Odyssey LR Ent. Center with Shiplap
      • (2) Can Lights & TV Jack in Ent. Center
      • Dining Room Cabinets with Backsplash
      • (2) Can Lights at Dining Room Cabinets
      • 50" Wall Mount Fireplace with Shiplap
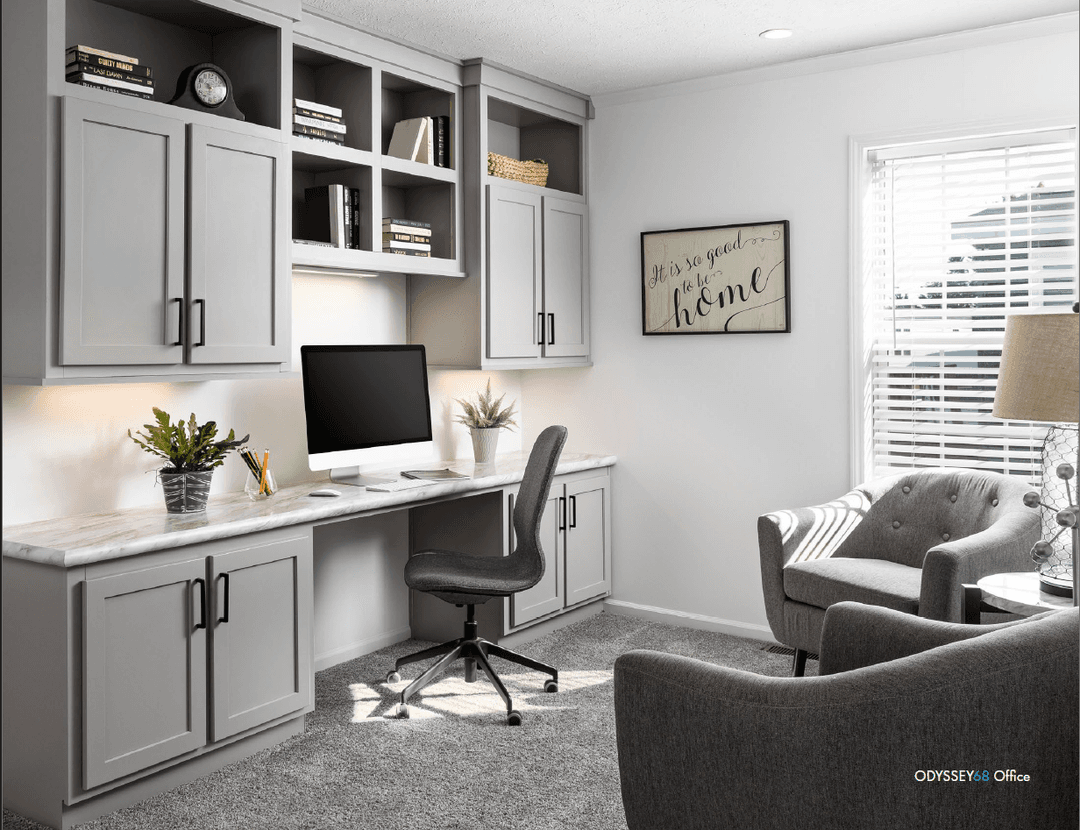
      • Base & OVHD Cab w/ Backsplash in Utility Room
      • Tape & Texture T/O
      • Rounded Corners on all Drywall
      • Odyssey LR Ent. Center with Shiplap
      • (2) Can Lights & TV Jack in Ent. Center
      • Dining Room Cabinets with Backsplash
      • (2) Can Lights at Dining Room Cabinets
      • 50" Wall Mount Fireplace with Shiplap
      • Base & OVHD Cab w/ Backsplash in Utility Room
      • Tape & Texture T/O
      • Rounded Corners on all Drywall

      Dealer License #:

      Powered by BuildTrove.com
    • Odyssey
    • Odyssey 56
    • Exterior & Construction

      • Rolled Steel I-Beam Frame
      • 2X6 Floors - 16” On Center
      • 2X4 Exterior Walls - 16” On Center
      • 9' Flat Ceiling
      • Vinyl Low E (Dual Pane) Windows
      • Mulled Windows per print
      • Residential Rocker Switches
      • 30 Pound Rafters
      • 200 Amp Electric
      • Craftsman Front Door
      • Utility Room Door
      • Whole House Shut-Off Valve
      • Removable Hitch
      • Foundation Ready
      • Vertical Standard Siding
      • 2-Color Exterior Paint Choices
      • Architectural Shingles
      • Trim on all Exterior Windows & Doors
      • Exterior Lights on all Entrances
      • Rolled Steel I-Beam Frame
      • 2X6 Floors - 16” On Center
      • 2X4 Exterior Walls - 16” On Center
      • 9' Flat Ceiling
    • Vinyl Low E (Dual Pane) Windows
    • Mulled Windows per print
    • Residential Rocker Switches
    • 30 Pound Rafters
    • 200 Amp Electric
    • Craftsman Front Door
    • Utility Room Door
    • Whole House Shut-Off Valve
    • Removable Hitch
    • Foundation Ready
    • Vertical Standard Siding
    • 2-Color Exterior Paint Choices
    • Architectural Shingles
    • Trim on all Exterior Windows & Doors
    • Exterior Lights on all Entrances
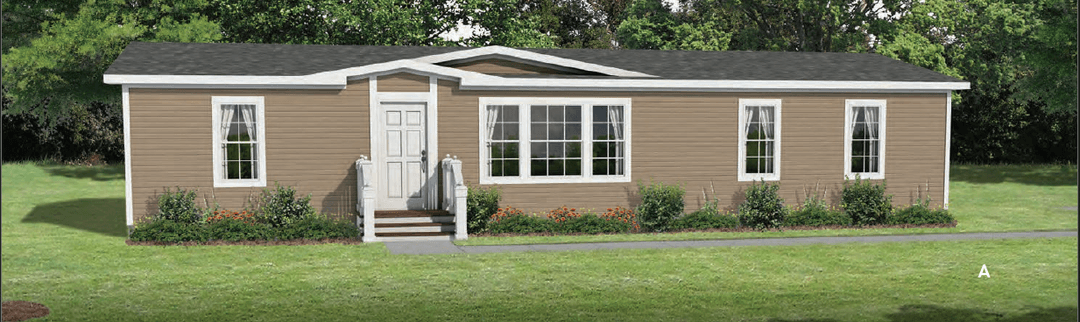
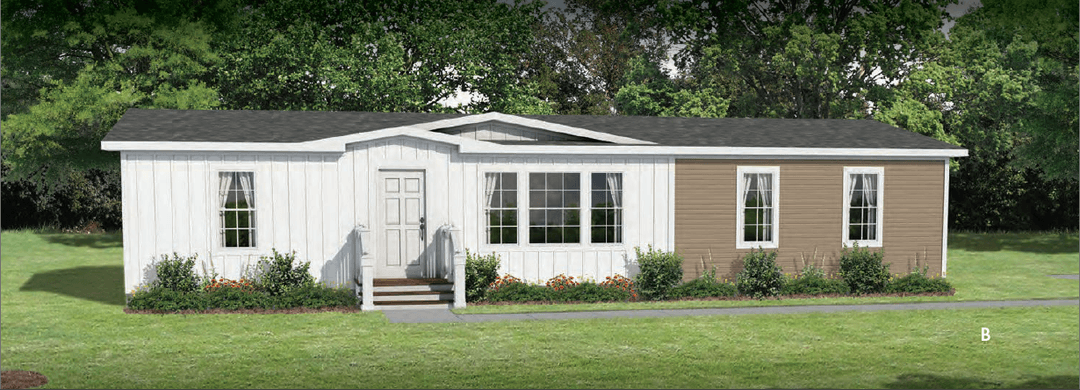
    • Odyssey hero and exterior home features

      Odyssey exterior home features

      Kitchen

      • Whirlpool Appliances
      • SS 25CF French Door Refer w/ Bottom Freezer
      • 30" Electric Cooktop
      • 36" SS Range Hood above Cooktop
      • 30" Built-in Oven
      • Built-in Microwave
      • Stainless Steel Dishwasher
      • UK3 SS Farmhouse Sink
      • UK3 Pull Down Faucet
      • Hardwood Cabinets & Frames
      • Black Cabinet Hardware
      • Full Tile Backsplash at Buffet
      • Whirlpool Appliances
      • SS 25CF French Door Refer w/ Bottom Freezer
      • 30" Electric Cooktop
      • 36" SS Range Hood above Cooktop
      • 30" Built-in Oven
      • Built-in Microwave
      • Stainless Steel Dishwasher
      • UK3 SS Farmhouse Sink
      • UK3 Pull Down Faucet
      • Hardwood Cabinets & Frames
      • Black Cabinet Hardware
      • Full Tile Backsplash at Buffet
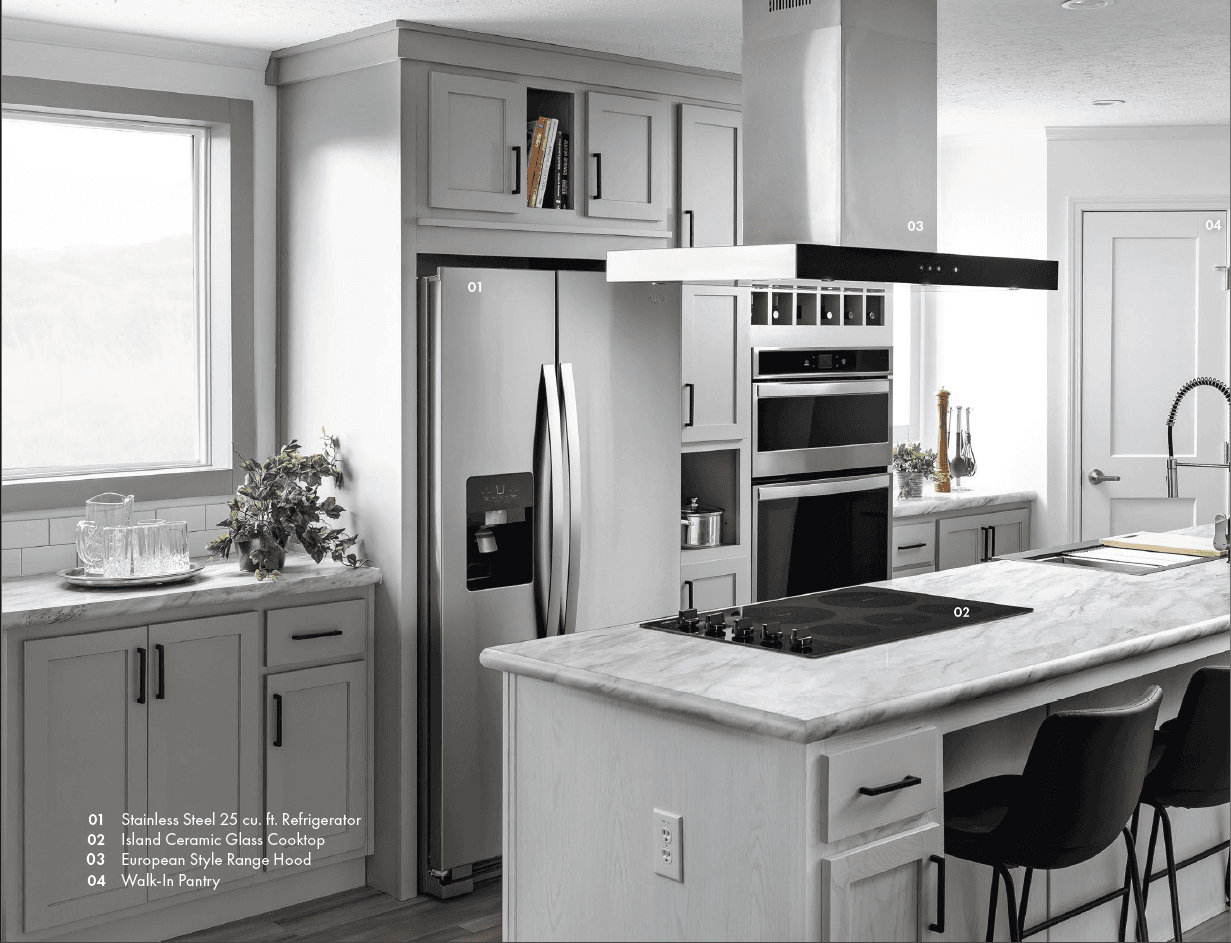
      Odyssey kitchen home features

      Bathroom

      • Floating Double Lav
      • Square Sink w/ Radiant Spa Faucet
      • (2) Backlit Mirrors
      • Can Lights above each Sink
      • 48"x72" Tile Shower w/ Barn Door
      • Rainfall Shower Head
      • Tile Shower to Ceiling
      • Shower Niche
      • Open Cubbies w/ Towel Hooks
      • (2) Transom Windows
      • Floating Double Lav
      • Square Sink w/ Radiant Spa Faucet
      • (2) Backlit Mirrors
      • Can Lights above each Sink
      • 46"x19" Window
      • Floating Double Lav
      • Square Sink w/ Radiant Spa Faucet
      • (2) Backlit Mirrors
      • Can Lights above each Sink
      • 48"x72" Tile Shower w/ Barn Door
      • Rainfall Shower Head
      • Tile Shower to Ceiling
      • Shower Niche
      • Open Cubbies w/ Towel Hooks
      • (2) Transom Windows
      • Floating Double Lav
      • Square Sink w/ Radiant Spa Faucet
      • (2) Backlit Mirrors
      • Can Lights above each Sink
      • 46"x19" Window
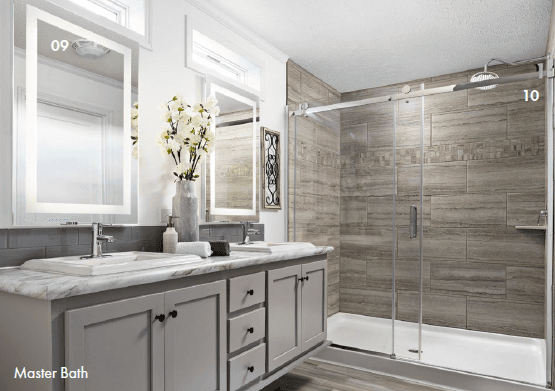
      Odyssey bathroom home features

      Interior

      • Odyssey LR Ent. Center with Shiplap
      • (2) Can Lights & TV Jack in Ent. Center
      • Dining Room Cabinets with Backsplash
      • (2) Can Lights at Dining Room Cabinets
      • 50" Wall Mount Fireplace with Shiplap
      • Base & OVHD Cab w/ Backsplash in Utility Room
      • Tape & Texture T/O
      • Rounded Corners on all Drywall
      • Odyssey LR Ent. Center with Shiplap
      • (2) Can Lights & TV Jack in Ent. Center
      • Dining Room Cabinets with Backsplash
      • (2) Can Lights at Dining Room Cabinets
      • 50" Wall Mount Fireplace with Shiplap
      • Base & OVHD Cab w/ Backsplash in Utility Room
      • Tape & Texture T/O
      • Rounded Corners on all Drywall
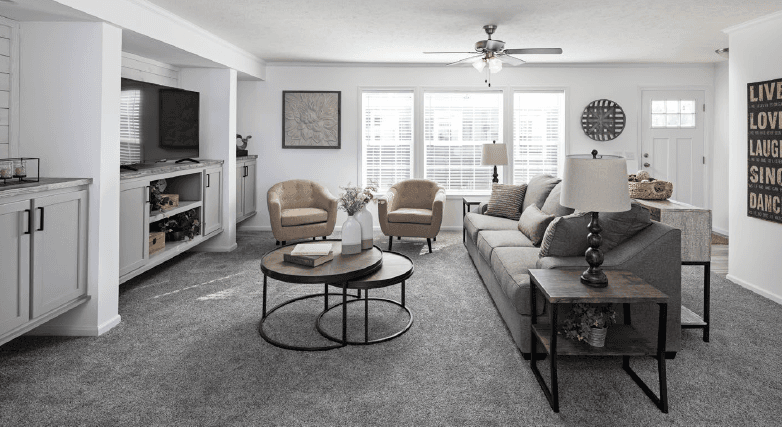
      Odyssey interior home features

      Odyssey interior home features

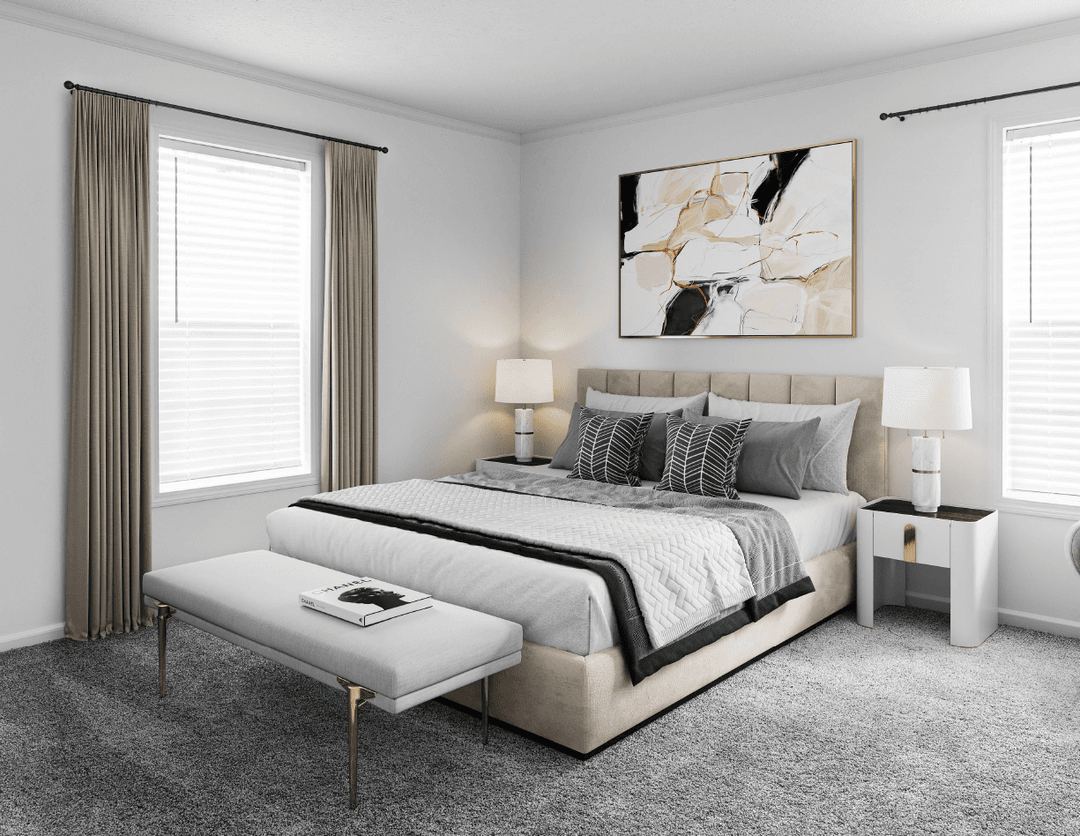
      Odyssey bedroom home features

      Odyssey interior home features

      Odyssey interior home features

      Odyssey interior home features

      Odyssey interior home features

      Odyssey bedroom home features

      Odyssey interior home features

      Odyssey interior home features

      Odyssey interior home features

      Odyssey interior home features

      Odyssey bedroom home features

      Odyssey interior home features

      Odyssey interior home features


      Images of homes are solely for illustrative purposes and should not be relied upon. Images may not accurately represent the actual condition of a home as constructed, and may contain options which are not standard on all homes.

      View similar homes

      Whitney 1600 floor plan home features

      Whitney 1600 hero and elevation home features

      Whitney 1600

      $185,021

      3 Bed | 2 Bath | 1,591 Sq. Ft. | 26' 8" x 60'

      View detailsDesign home
      American freedom 2861x floor plan home features

      American freedom 2861x hero, elevation, and exterior home features

      American Freedom 2861X

      $173,900

      3 Bed | 2 Bath | 1,516 Sq. Ft. | 26' 8" x 61'

      View detailsDesign home
      American freedom af4040 floor plan home features

      American freedom af4040 floor plan home features

      American Freedom AF4040

      $194,900

      3 Bed | 2 Bath | 1,392 Sq. Ft. | 40' x 40'

      View detailsDesign home
      Kritzer 1493 floor plan home features

      Kritzer 1493 hero, elevation, and exterior home features

      Kritzer 1493

      $170,279

      3 Bed | 2 Bath | 1,484 Sq. Ft. | 26' 8" x 56'

      View detailsDesign home