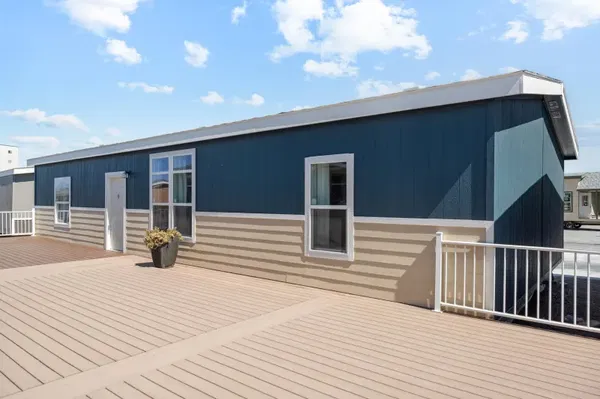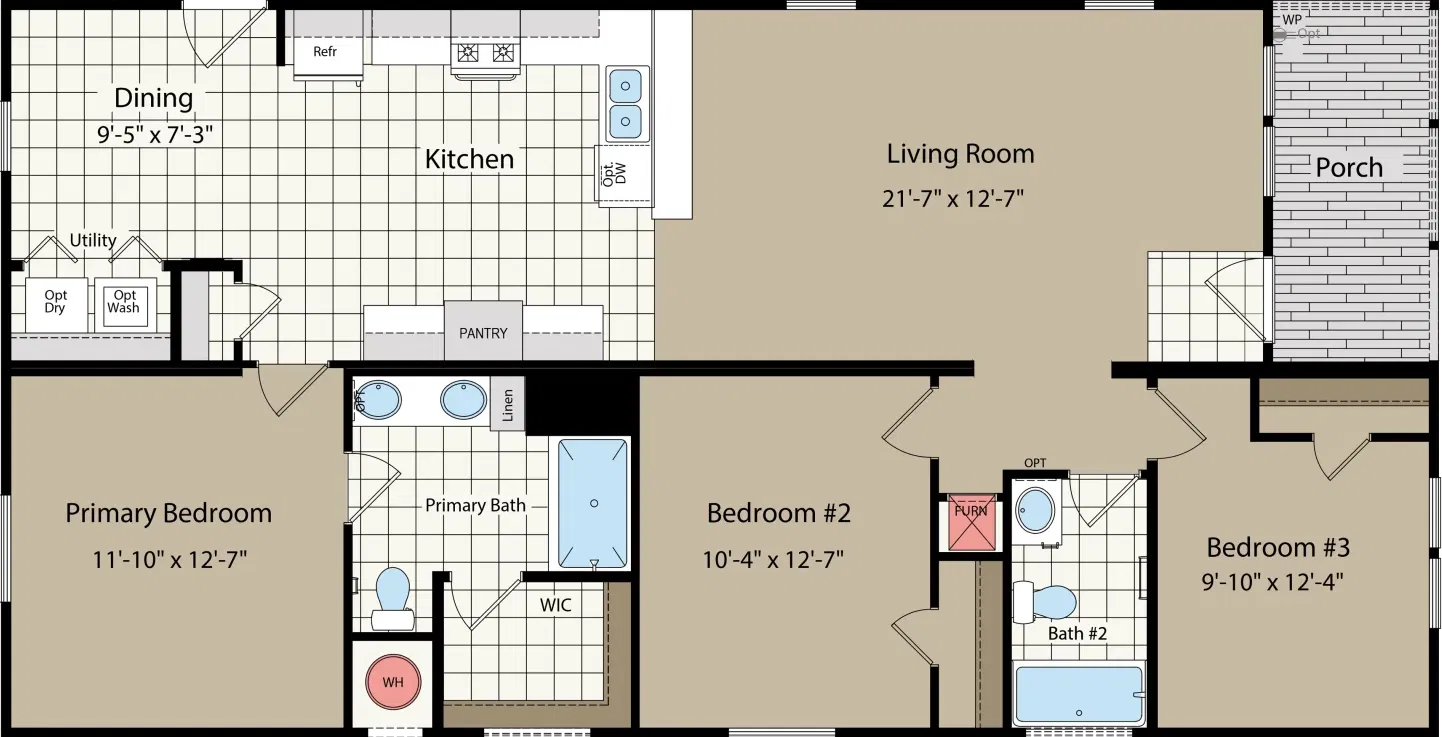
Champion Select series
Champion Select standard features
Design OptionsChampion Select standard features
Construction
- Rolled Steel I-Beam Frame
- 2X6 Floors - 16” On Center
- 2X4 Exterior Walls - 16” On Center
- 108” / 9’ Sidewalls
- Vinyl Low E (Dual Pane) Windows
- Residential Rocker Switches
- 30 Pound Rafters
- 200 Amp Electric
- 6” Sidewall Eaves (per plan) (Multi-Section Homes Only)
- 40 Gallon Electric Water Heater
- Washer/Dryer Hookups
- Electric Furnace
- Whole House Shut-Off Valve
- Removable Hitch
- Foundation Ready
- Rolled Steel I-Beam Frame
- 2X6 Floors - 16” On Center
- 2X4 Exterior Walls - 16” On Center
- 108” / 9’ Sidewalls
- Vinyl Low E (Dual Pane) Windows
- Residential Rocker Switches
- 30 Pound Rafters
- 200 Amp Electric
- 6” Sidewall Eaves (per plan) (Multi-Section Homes Only)
- 40 Gallon Electric Water Heater
- Washer/Dryer Hookups
- Electric Furnace
- Whole House Shut-Off Valve
- Removable Hitch
- Foundation Ready
Exterior
- Deluxe Exterior Elevation
- 3-Color Exterior Paint Choice
- Architectural Shingles
- Trim on All Exterior Windows and Doors
- Insulated 6-Panel In-Swing Front Door
- Insulated 6-Panel In-Swing Rear Door
- Exterior Light at all Entrances
- Deluxe Exterior Elevation
- 3-Color Exterior Paint Choice
- Architectural Shingles
- Trim on All Exterior Windows and Doors
- Insulated 6-Panel In-Swing Front Door
- Insulated 6-Panel In-Swing Rear Door
- Exterior Light at all Entrances
Kitchen
- Whirlpool Appliances
- 18 cu ft. Double Door FF Refrigerator
- Electric Range
- 30” Range Hood with Fan and Light
- Stainless Steel Sink w/ Single Lever Faucet
- Dual Metal Drawer Guides
- High-Pressure Laminate C-Tops w/ Crescent Edge
- Full Ceramic Tile Backsplash
- Upgraded Hardwood cabinets w/ Hidden Hinges
- Adjustable Overhead Shelves
- Whirlpool Appliances
- 18 cu ft. Double Door FF Refrigerator
- Electric Range
- 30” Range Hood with Fan and Light
- Stainless Steel Sink w/ Single Lever Faucet
- Dual Metal Drawer Guides
- High-Pressure Laminate C-Tops w/ Crescent Edge
- Full Ceramic Tile Backsplash
- Upgraded Hardwood cabinets w/ Hidden Hinges
- Adjustable Overhead Shelves
Bathroom
- Power Vent in All Baths
- 60” Palisades Shower Primary Bath
- 1 Piece Tub/Shower Hall Bath
- High-Pressure Laminate C-Tops w/ Crescent Edge
- Elongated Toilets
- 6” Ceramic tile backsplash
- China Sinks / Single Lever Faucet
- Vinyl Floor Tile
- Power Vent in All Baths
- 60” Palisades Shower Primary Bath
- 1 Piece Tub/Shower Hall Bath
- High-Pressure Laminate C-Tops w/ Crescent Edge
- Elongated Toilets
- 6” Ceramic tile backsplash
- China Sinks / Single Lever Faucet
- Vinyl Floor Tile
Interior
- 9’ Flat Ceiling Throughout
- Rounded Drywall Corners
- Tape & Texture T/O
- 2 1⁄4” White Baseboard T/O
- Three Panel Interior Passage Doors
- White Beveled Residential Door Trim
- Brushed Chrome Door Knobs
- Block and Wire for Fans LR/Primary
- Wood Closet Shelf and Rod
- Vinyl Floor Tile
- 9’ Flat Ceiling Throughout
- Rounded Drywall Corners
- Tape & Texture T/O
- 2 1⁄4” White Baseboard T/O
- Three Panel Interior Passage Doors
- White Beveled Residential Door Trim
- Brushed Chrome Door Knobs
- Block and Wire for Fans LR/Primary
- Wood Closet Shelf and Rod
- Vinyl Floor Tile