Redrock Homes logo
Our Homes

Cavco Phoenix

Cavco Goodyear

Champion

Display Model Homes

Services

Construction

Our Process

Financing
About

Reviews

Kanab, UT
Contact
Get Started
  1. Catalog

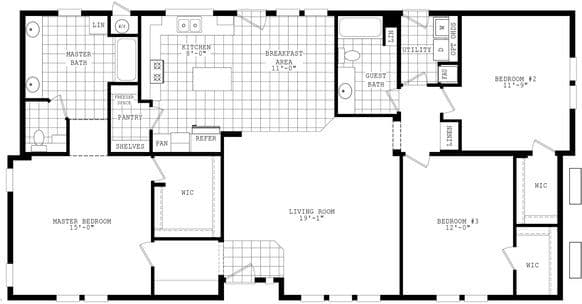
Santa fe ii 28523a floor plan home features

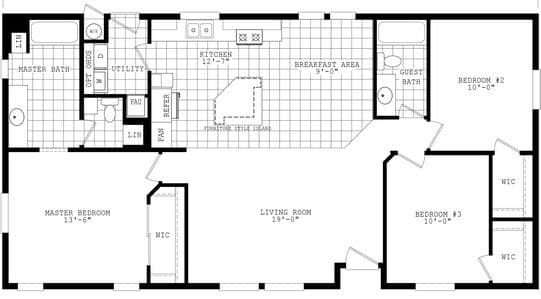
Santa fe ii 28563a floor plan home features

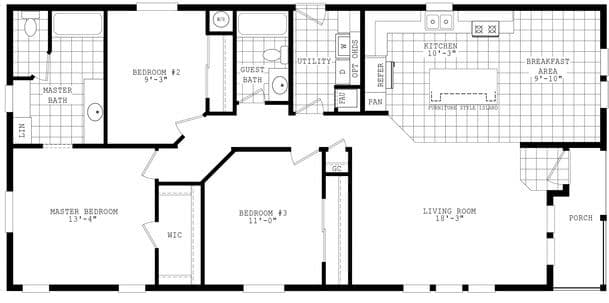
Santa fe ii 32623a floor plan home features

Santa fe ii 28523a floor plan home features

Santa fe ii 28563a floor plan home features

Santa fe ii 32623a floor plan home features

Santa fe ii 28523a floor plan home features

Santa fe ii 28563a floor plan home features

Santa fe ii 32623a floor plan home features

Santa Fe II series

Santa Fe II standard features

Design Options

Santa Fe II standard features

Interior

  • Dramatic 9' high flat ceilings
  • Fully taped, textured, and painted walls throughout home
  • Residential six panel passage doors and wardrobe doors
  • Linoleum floor covering in kitchen, breakfast area, bathrooms, utility room, and entryway
  • Beautiful FHA approved carpeting in living room, family room, hallway, bedrooms, and den
  • Designer quality lighting fixtures
  • 2" window blinds
  • Wired and braced for ceiling fans in living room and master bedroom
  • Dramatic 9' high flat ceilings
  • Fully taped, textured, and painted walls throughout home
  • Residential six panel passage doors and wardrobe doors
  • Linoleum floor covering in kitchen, breakfast area, bathrooms, utility room, and entryway
  • Beautiful FHA approved carpeting in living room, family room, hallway, bedrooms, and den
  • Designer quality lighting fixtures
  • 2" window blinds
  • Wired and braced for ceiling fans in living room and master bedroom
Redrock Homes logo

About Cavco Phoenix


The Durango Division for Cavco Homes is a leader in Manufactured and Modular Housing in the Southwest. For over 45 years, Cavco Durango has built homes in an environmentally protected plant with skilled and experienced craftsmen that are dedicated to producing a well-built home.


Exterior

  • Distinctive Santa Fe style exterior design
  • 8' tall front door
  • Large 80" tall vinyl dual glaze windows
  • Factory installed hardboard siding to be stucco'd over by the homebuyer and/or dealer
  • Staggered height parapet with scupper drains
  • Wood vigas on both ends of home
  • Distinctive Santa Fe style exterior design
  • 8' tall front door
  • Large 80" tall vinyl dual glaze windows
  • Factory installed hardboard siding to be stucco'd over by the homebuyer and/or dealer
  • Staggered height parapet with scupper drains
  • Wood vigas on both ends of home

Kitchen

  • 42" tall overhead cabinetry
  • Hardwood cabinet doors with concealed and adjustable hinges
  • Premium laminate countertops with crescent front edge and ceramic tile backsplash
  • White composite sink with single lever faucet and sprayer
  • Nationally serviced Whirlpool appliances:
  • 16' double door refrigerator
  • 30" free standing gas range
  • 42" tall overhead cabinetry
  • Hardwood cabinet doors with concealed and adjustable hinges
  • Premium laminate countertops with crescent front edge and ceramic tile backsplash
  • White composite sink with single lever faucet and sprayer
  • Nationally serviced Whirlpool appliances:
  • 16' double door refrigerator
  • 30" free standing gas range

Bathroom

  • Fiberglass tub/shower in all bathrooms
  • Elongated toilets
  • Full-size beveled edge mirrors and medicine cabinets
  • Premium laminate countertops with crescent front edge and ceramic tile backsplash
  • Single lever or dual-handle lavatory faucets
  • Fiberglass tub/shower in all bathrooms
  • Elongated toilets
  • Full-size beveled edge mirrors and medicine cabinets
  • Premium laminate countertops with crescent front edge and ceramic tile backsplash
  • Single lever or dual-handle lavatory faucets

Construction

  • 9' exterior wall height
  • 2 x 6 exterior walls
  • Superior EPDM roofing material
  • 30 lb. roof load construction
  • Insulation values of R-22 in floor, R-19 in exterior walls, and R-42 in roof
  • 30 gallon electric water heater
  • 100 amp electrical service
  • Downflow gas furnace with floor ducts
  • 9' exterior wall height
  • 2 x 6 exterior walls
  • Superior EPDM roofing material
  • 30 lb. roof load construction
  • Insulation values of R-22 in floor, R-19 in exterior walls, and R-42 in roof
  • 30 gallon electric water heater
  • 100 amp electrical service
  • Downflow gas furnace with floor ducts

Redrock Homes

Best Pricing for Manufactured Housing, Financing, Sitework

    Pages

    ContactGet Started

    Help

    Contact usTerms of ServicePrivacy Policy

    Get started with Redrock Homes

    Find, design, and order your next home in a few clicks.

    Sign up

    Dealer License #:

    Powered by BuildTrove.com
  • Cavco Phoenix
  • Santa Fe II
  • Listed homes

    View all homes
    See More Homes

    3 bedroom homes

    Santa fe ii 28523a floor plan home features

    Santa fe ii 28523a floor plan home features

    Santa Fe II 28523A

    $171,900

    3 Bed | 2 Bath | 1,386 Sq. Ft. | 26' 8" x 52'

    View detailsDesign home
    Santa fe ii 28563a floor plan home features

    Santa fe ii 28563a floor plan home features

    Santa Fe II 28563A

    $182,900

    3 Bed | 2 Bath | 1,493 Sq. Ft. | 26' 8" x 56'

    View details
    Santa fe ii 32623a floor plan home features

    Santa fe ii 32623a floor plan home features

    Santa Fe II 32623A

    $217,900

    3 Bed | 2 Bath | 1,875 Sq. Ft. | 31' 3" x 60'

    View details
    Design home
    Design home